Sunday, May 16, 2010

Another Saturday trip - lockup (well almost)

I've been sent the lockup invoices for the house - and while there is doors on the house I would think that locks would be a prerequisite of "lockup".

The house is looking fantastic... I love how it seems to morph in size each time something is done to it. It now seems so much bigger than it did at frame stage. The brickwork is now finished and the plaster hung... can't wait to find out what is coming next.

Need to start thinking about gardens... the soil is awful though - thick plasticy clay - I could throw it on a wheel and start making my own garden pots at this point. Dad seems to think it can be improved with some work - I wish I was more of a garden type. I have no idea where to even start.


Monday, May 10, 2010

Saturday on the block

We did a family trip to the house on Saturday - Mum, Dad and I answering the question of how much brickwork can be laid in a week. The answer is apparently "A lot". Couple of brickies were there on Saturday finishing off the last of the brickwork so I only got a couple of sneaky photos in and made sure I didn't get any of the brickies in the shot (according the Dad taking photos on building sites is generally a big no no - tradies really don't like it).

I'm ecstatic about how it's all starting to come together. I can't wait to see the front with it's coat of render around the two middle windows. I'm now starting to think about how to put the garden together - starting with a layout for the concrete work for the driveway and house surrounds.

Looking into the garage...


The brickwork nearly finished on the front bedroom

Monday, May 3, 2010

Even more progress

The Bricks were delivered on Friday to the block and bricking started this morning - my spies tell me they're almost halfway up the front facade. It seems they have a rather large team working on the house so they expect to be finished by the end of the week. I really wish I could get out to the block during daylight hours so I could actually see the progress as it's happening.

Looks like electricals will start later this week with rectification of the frame happening on wednesday and plaster to start on wednesday. I'm still in awe of how fast this house is going up. I'd heard horror stories and people keep telling me to be prepared for it to just stop... but it's been such a smooth build so far. I'm so glad I changed builders.

The house in progress

Looking towards my bedroom

The tiled roof

A proud spy

Boral Mocha


Tuesday, April 27, 2010

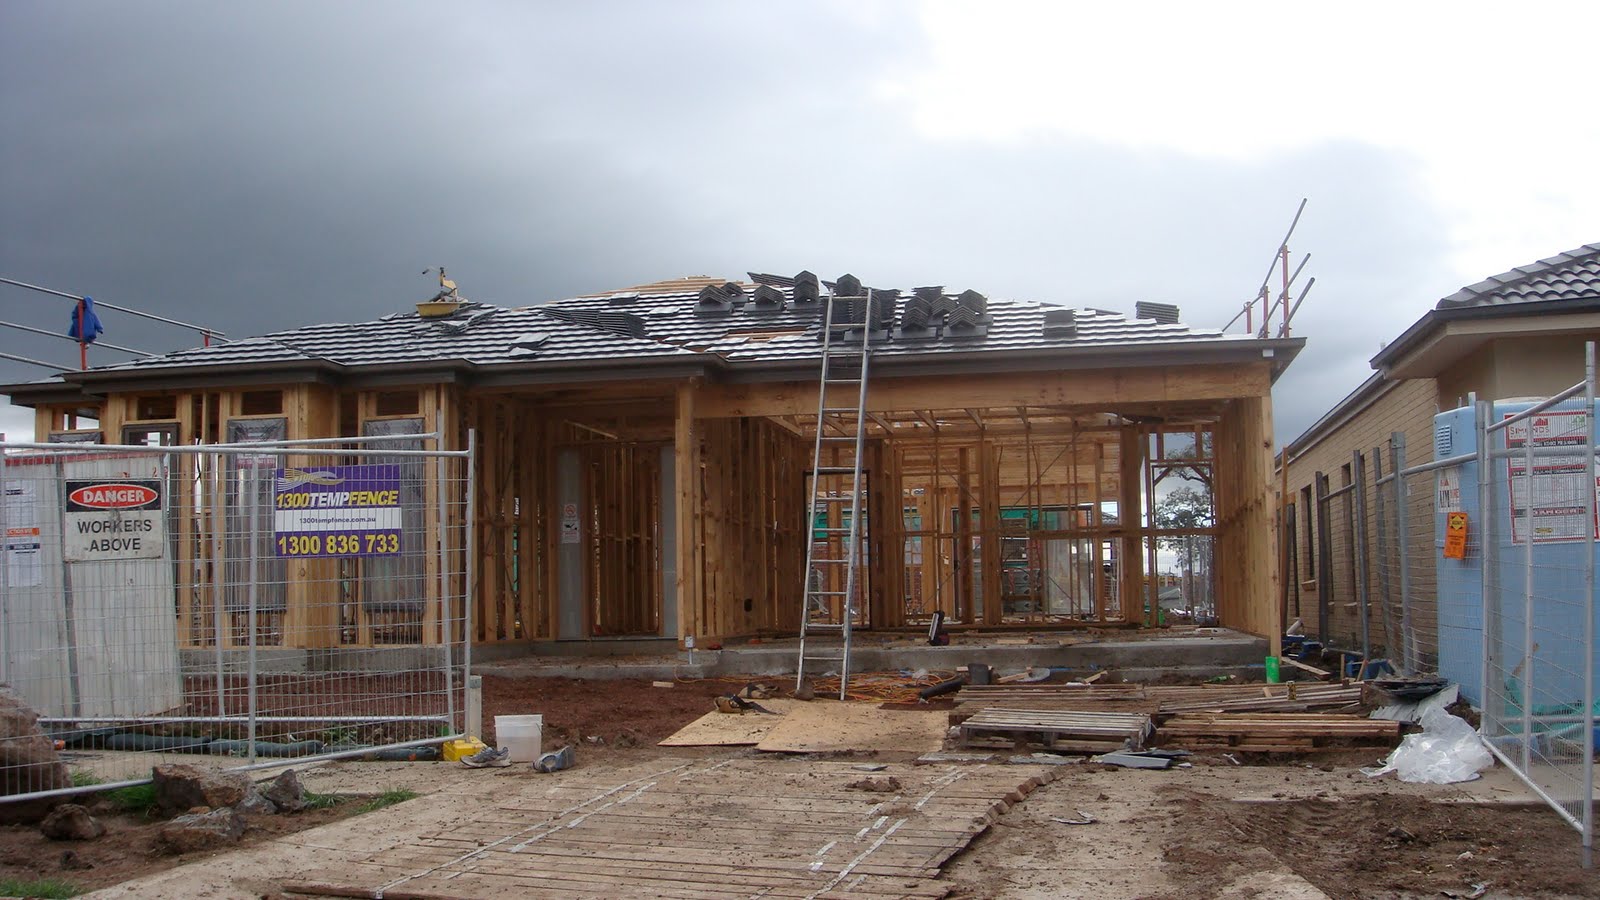
We're now apparently at the point of giving my house a lid - the roof tiles were delivered yesterday and now they're being placed on the roof as we speak (it's good to have spies). Yesterday the poor plumber was roughing in the plumbing in the rain - the spy was most impressed that he was still working.

With the roof being formed - it's really starting to resemble a house. I can't wait to see it with some bricks on.

Saturday, April 17, 2010

Here we have a patch of dirt growing some lumps of concrete

The portaloo

More dirt with concrete

Patch of dirt with plumbing and more rocks

Slightly out of sequence... smooth dirt


Just some of my pet rock collection

We have a slab and a frame... This is the sideway down from the garage to the backyard

Looking skyward...

The Dad and the Grandfather proudly looking on

I even have windows! The alfresco and back bedroom


The front door with transparent glazing... and a very smooth slab.

Looking through the ensuite wall...

Looking out to the backyard

Tuesday, April 13, 2010

We're slabbed

Got a phone call yesterday to tell me my slab was ready to be poured today... Dad took his daily trip through the estate and we can confirm I now am the proud owner of a lump of concrete :)

Tuesday, April 6, 2010

Monday

I'm itching to see if anything has been done on the house today... unfortunately it was already dark by the time I got home that there would be no point going to Mernda as well.

The customer service from Carlisle has once again been fantastic - discovered a couple of discrepancies between my tender and my colour selections... The one thing I had trouble deciding on was the splashback colour - I ended up settling for Royal Beige 1/2 with a metallic finish on Starfire glass... unfortunately there were a couple of changes between what I started with and that one that got lost in translation between the colour girls and admin. My wonderful admin sorted it out very quickly.

The other was one that I just didn't know enough about to know if it was right or wrong till too late... At the initial sales stage I added a capped water point to my fridge space which I stupidly assumed they would put in a fridge space large enough to fit a fridge that had an icemaker in it. I was apparently wrong - when I was putting together a budget for the wishlist of things I need to look at purchasing eventually for the house I happened to look at fridge dimensions and found there wasn't a single fridge requiring capped water that would fit into the space that had been allowed. Once again the admin came through for me again and is having my plans redrawn to allow a larger gap for the fridge

Fingers crossed it continues this way